

Deweloper
SC 8955 LLC, a subsidiary of Sapir Corp Ltd
Architekt
ANTONIO CITTERIO PATRICIA VIEL
Projektowanie wnętrz
KOBI KARP
O nas
Arte Surfside
8955 Collins Avenue, Surfside, FL
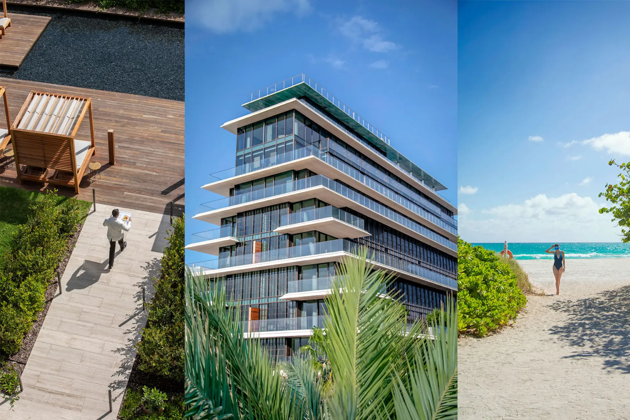
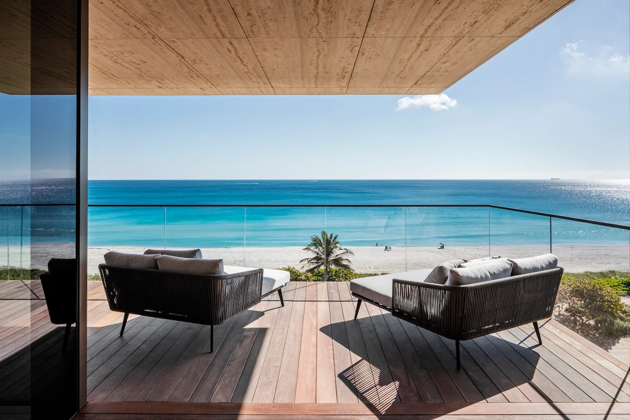
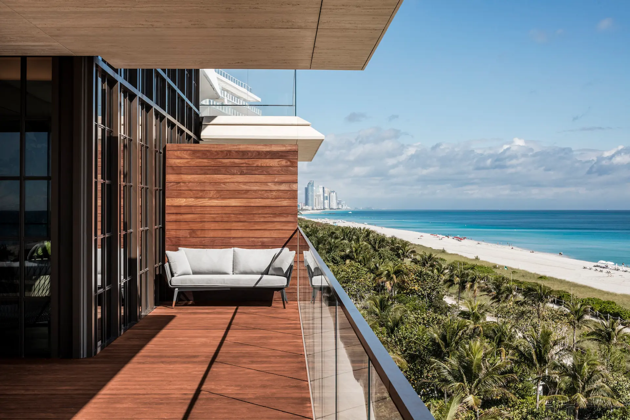
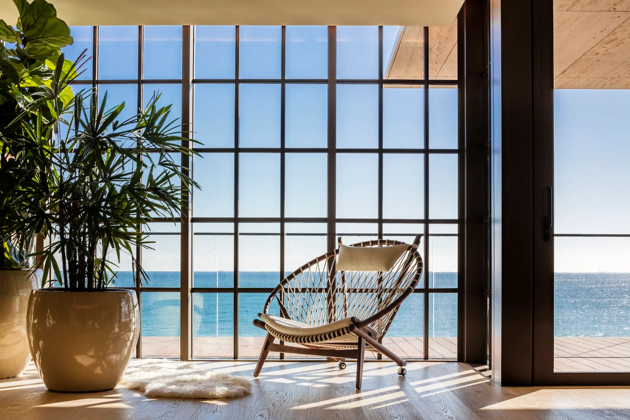
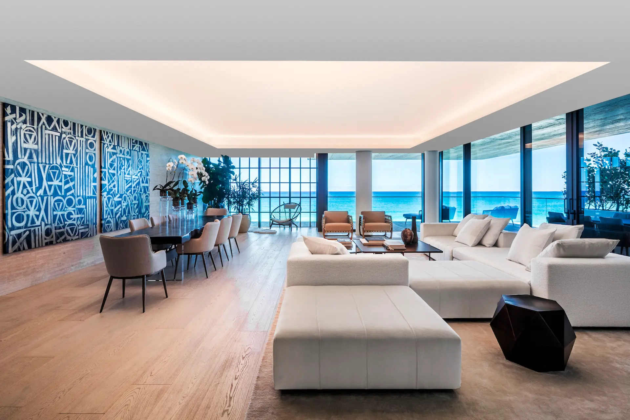
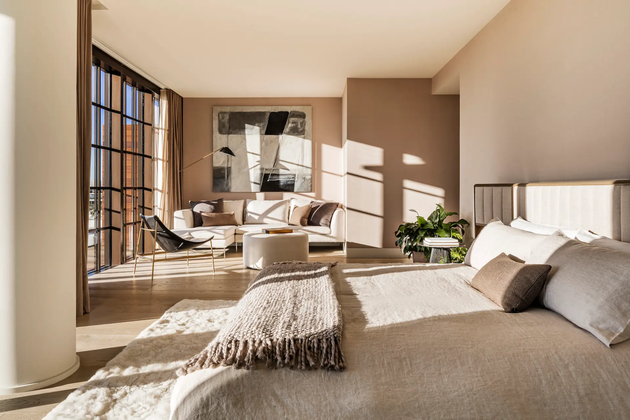
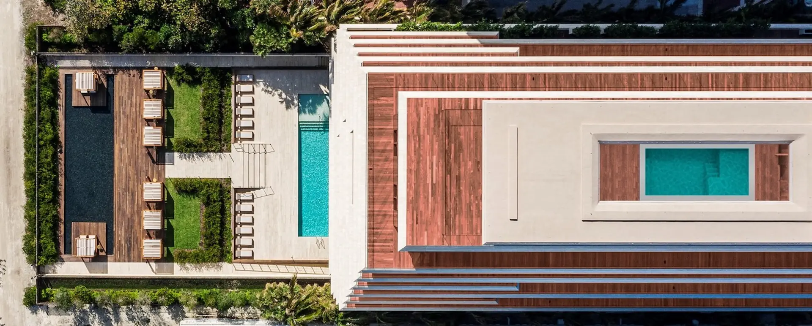
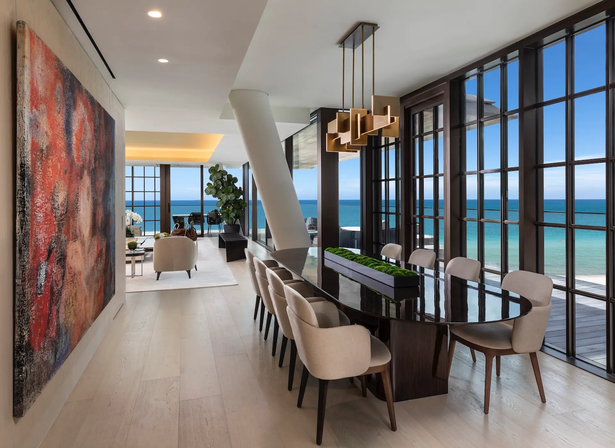
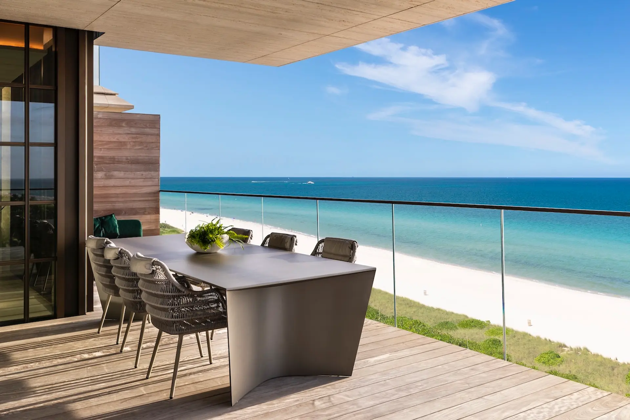
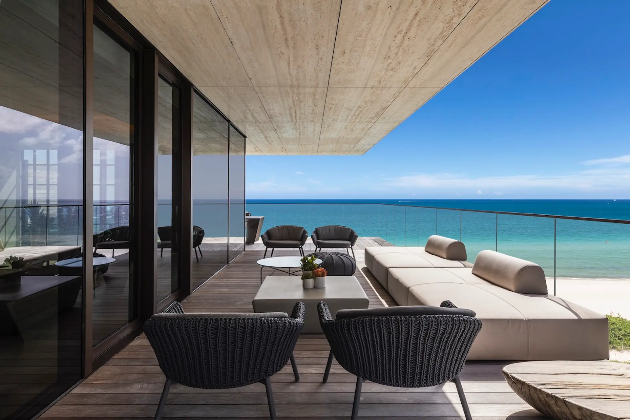
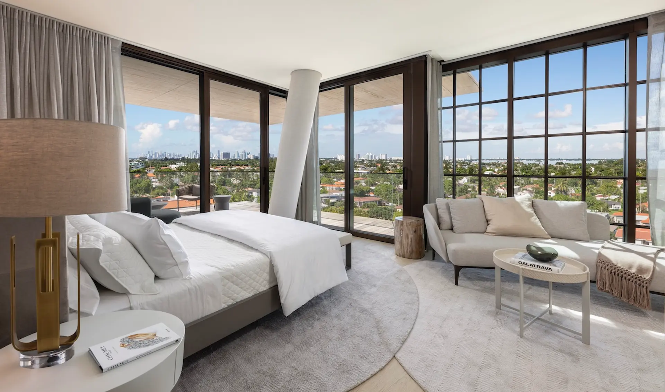
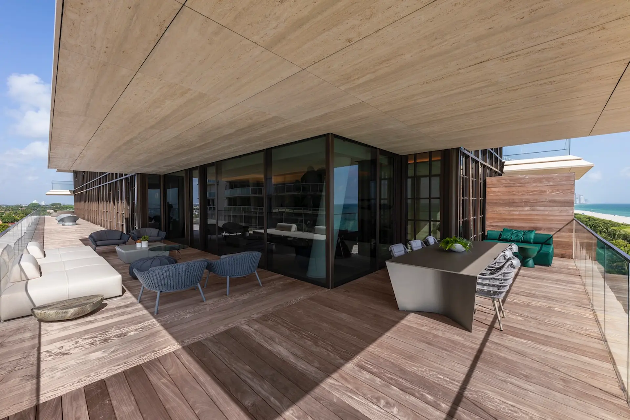
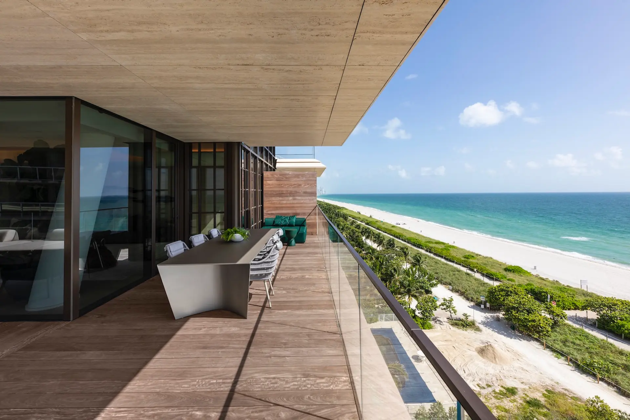
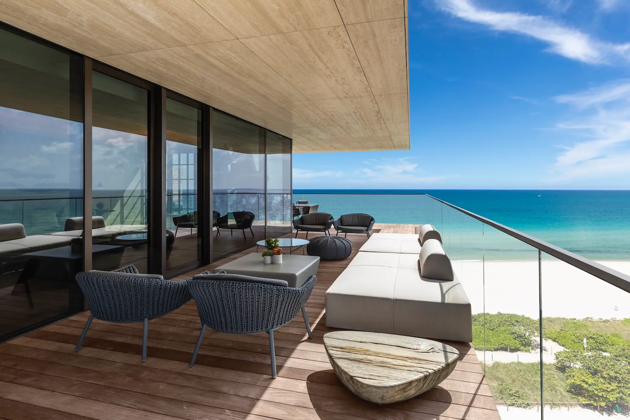
Położony między ekskluzywnymi enklawami Indian Creek, Bay Harbor Islands i Bal Harbour, w sąsiedztwie legendarnego centrum handlowego Bal Harbour Shops, Surfside oferuje to, co najlepsze z wielu światów. Inspirowany klasycznymi europejskimi apartamentami z lat 20. i 30. XX wieku, włoski mistrz modernizmu Antonio Citterio łączy architektoniczną wirtuozerię z purystyczną wrażliwością, tworząc bogaty, wielowarstwowy świat zmysłowych doznań. Każda wyjątkowa rezydencja została zaprojektowana tak, aby zachować prywatność między strefami dziennymi a sypialniami. Sięgające od podłogi do sufitu przeszklenia wpuszczają obfite naturalne światło i kadrują cenione widoki na Ocean Atlantycki oraz panoramę Miami. Rozległe, głębokie tarasy z drewnianym pokładem z brazylijskiego ipe, obramowane trawertynem, zapewniają płynne przejście między życiem wewnątrz i na zewnątrz. Szerokie deski z europejskiego białego dębu o szerokości 11 cali (ok. 28 cm) podkreślają imponujące układy pomieszczeń i harmonizują z brązowymi detalami oraz architektonicznym trawertynem obecnym w całym budynku.


Kluczowe szczegóły budynku
$790K – $1.5M
Call Agent for Info
3,126–7,681 ft²
16
12
Harmonogram depozytów
Call Agent for more info.
Galeria
Arte Surfside
Zastrzeżenie prawne
Zdjęcia mają wyłącznie charakter poglądowy i mogą nie odzwierciedlać ostatecznego wyglądu gotowej inwestycji.
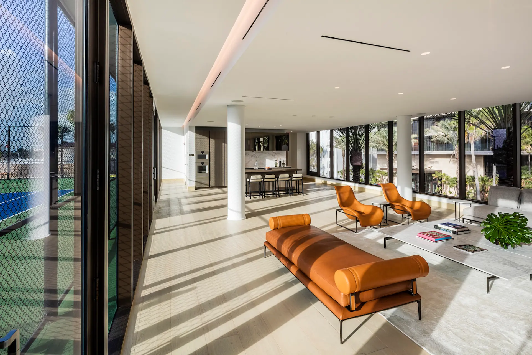
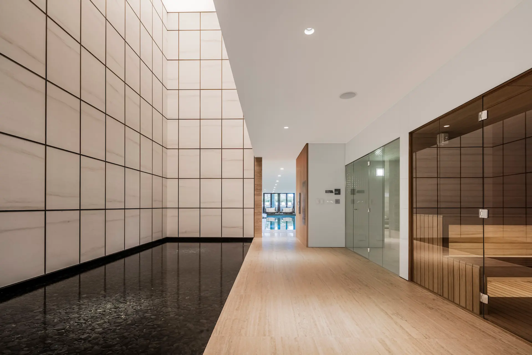
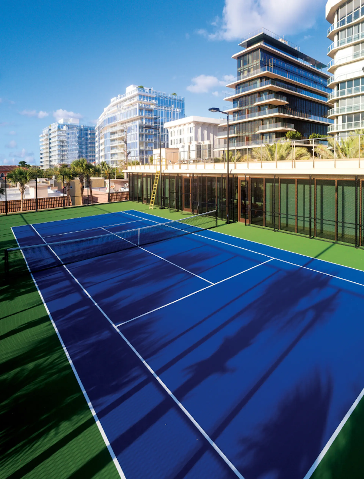
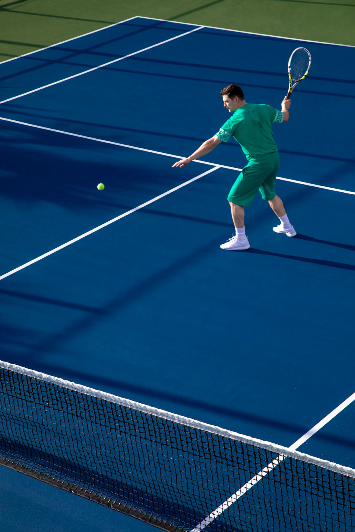
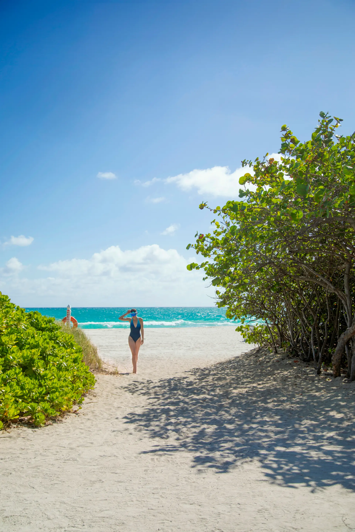
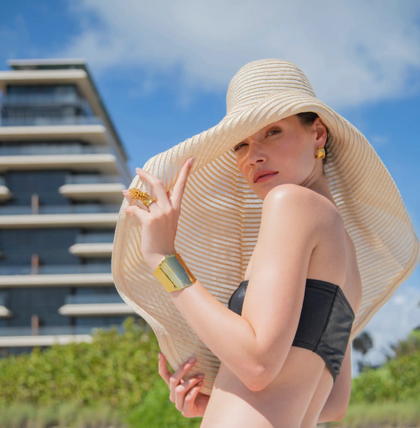
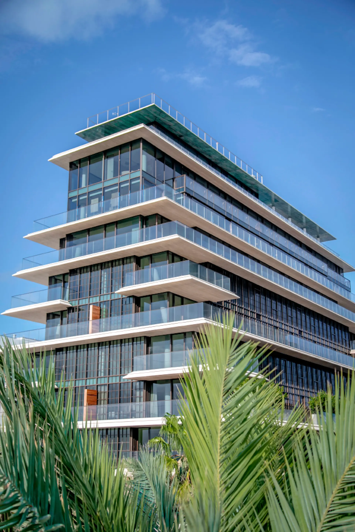
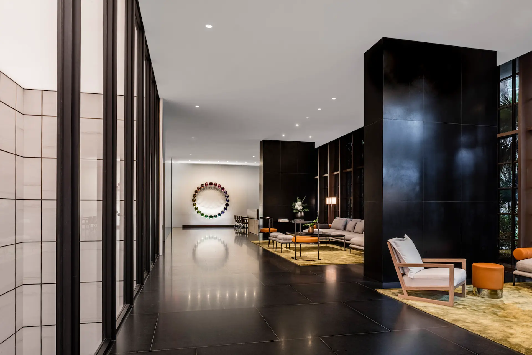
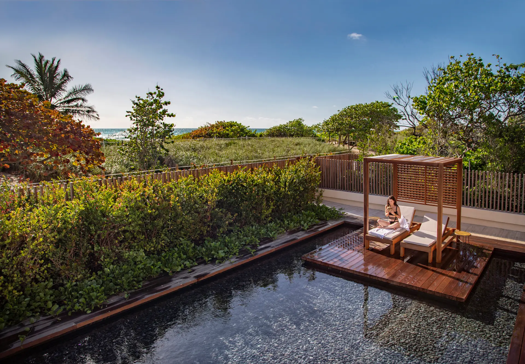
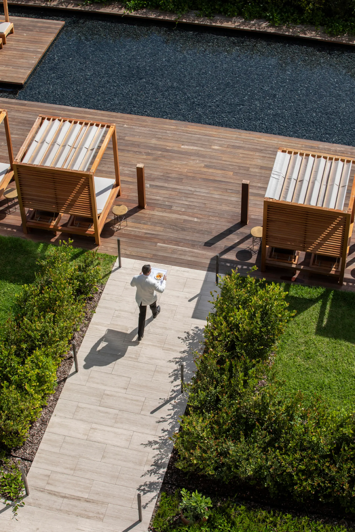
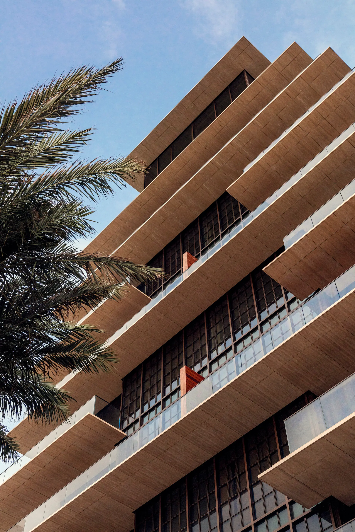
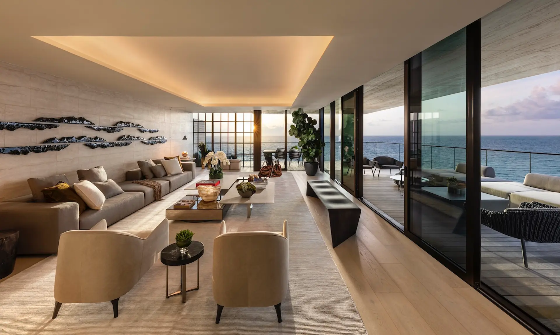
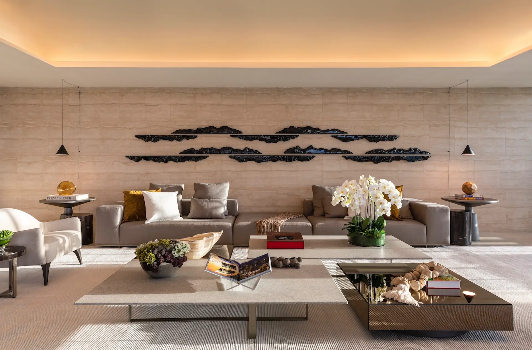
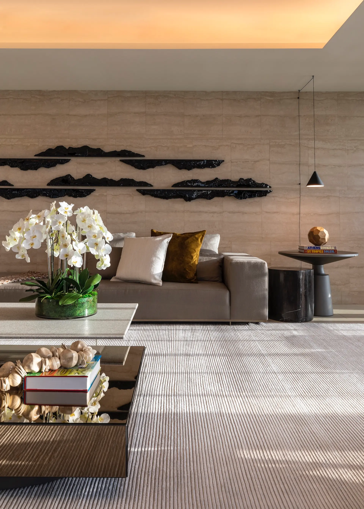
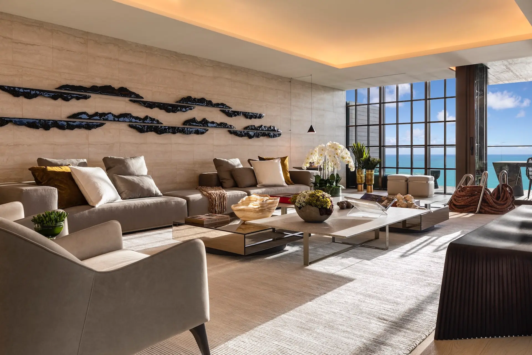
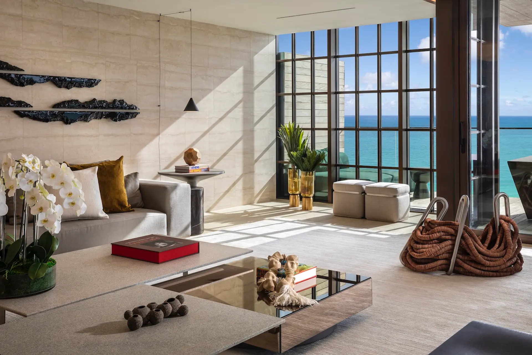
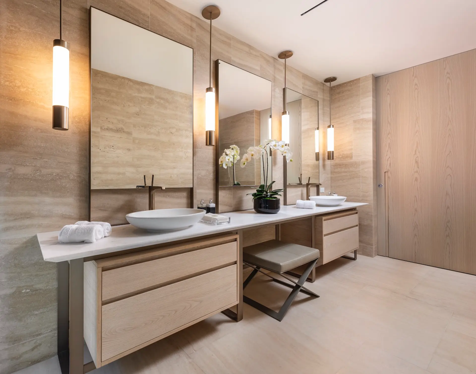
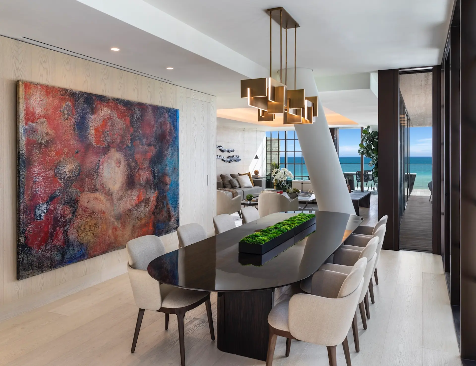
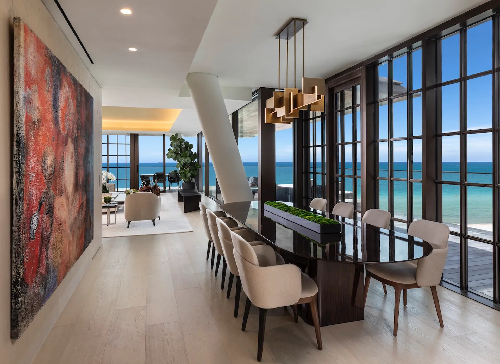
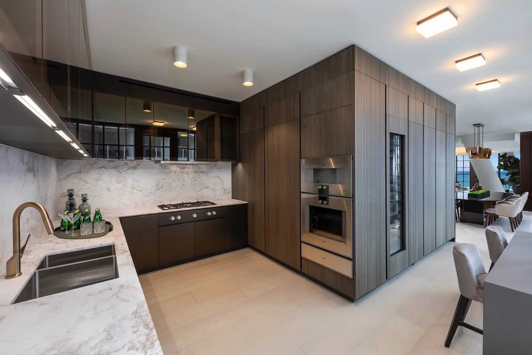

Najważniejsze
Arte Surfside
- RESIDENCE FEATURES
- Direct elevator entry with fingerprint recognition technology
- D eep, wraparound terraces with Roman travertine ceilings and Brazilian decks
- Floor-to-ceiling Schüco insulated and laminated glass wall system
- Expansiv e living, dining and entertaining area with a Roman travertine accent wall and linear cove lighting
- 11” wide by approximately 10’ plank European white oak flooring
- European Lualdi interior doors
- Private temperature-controlled parking per residence
- KITCHEN
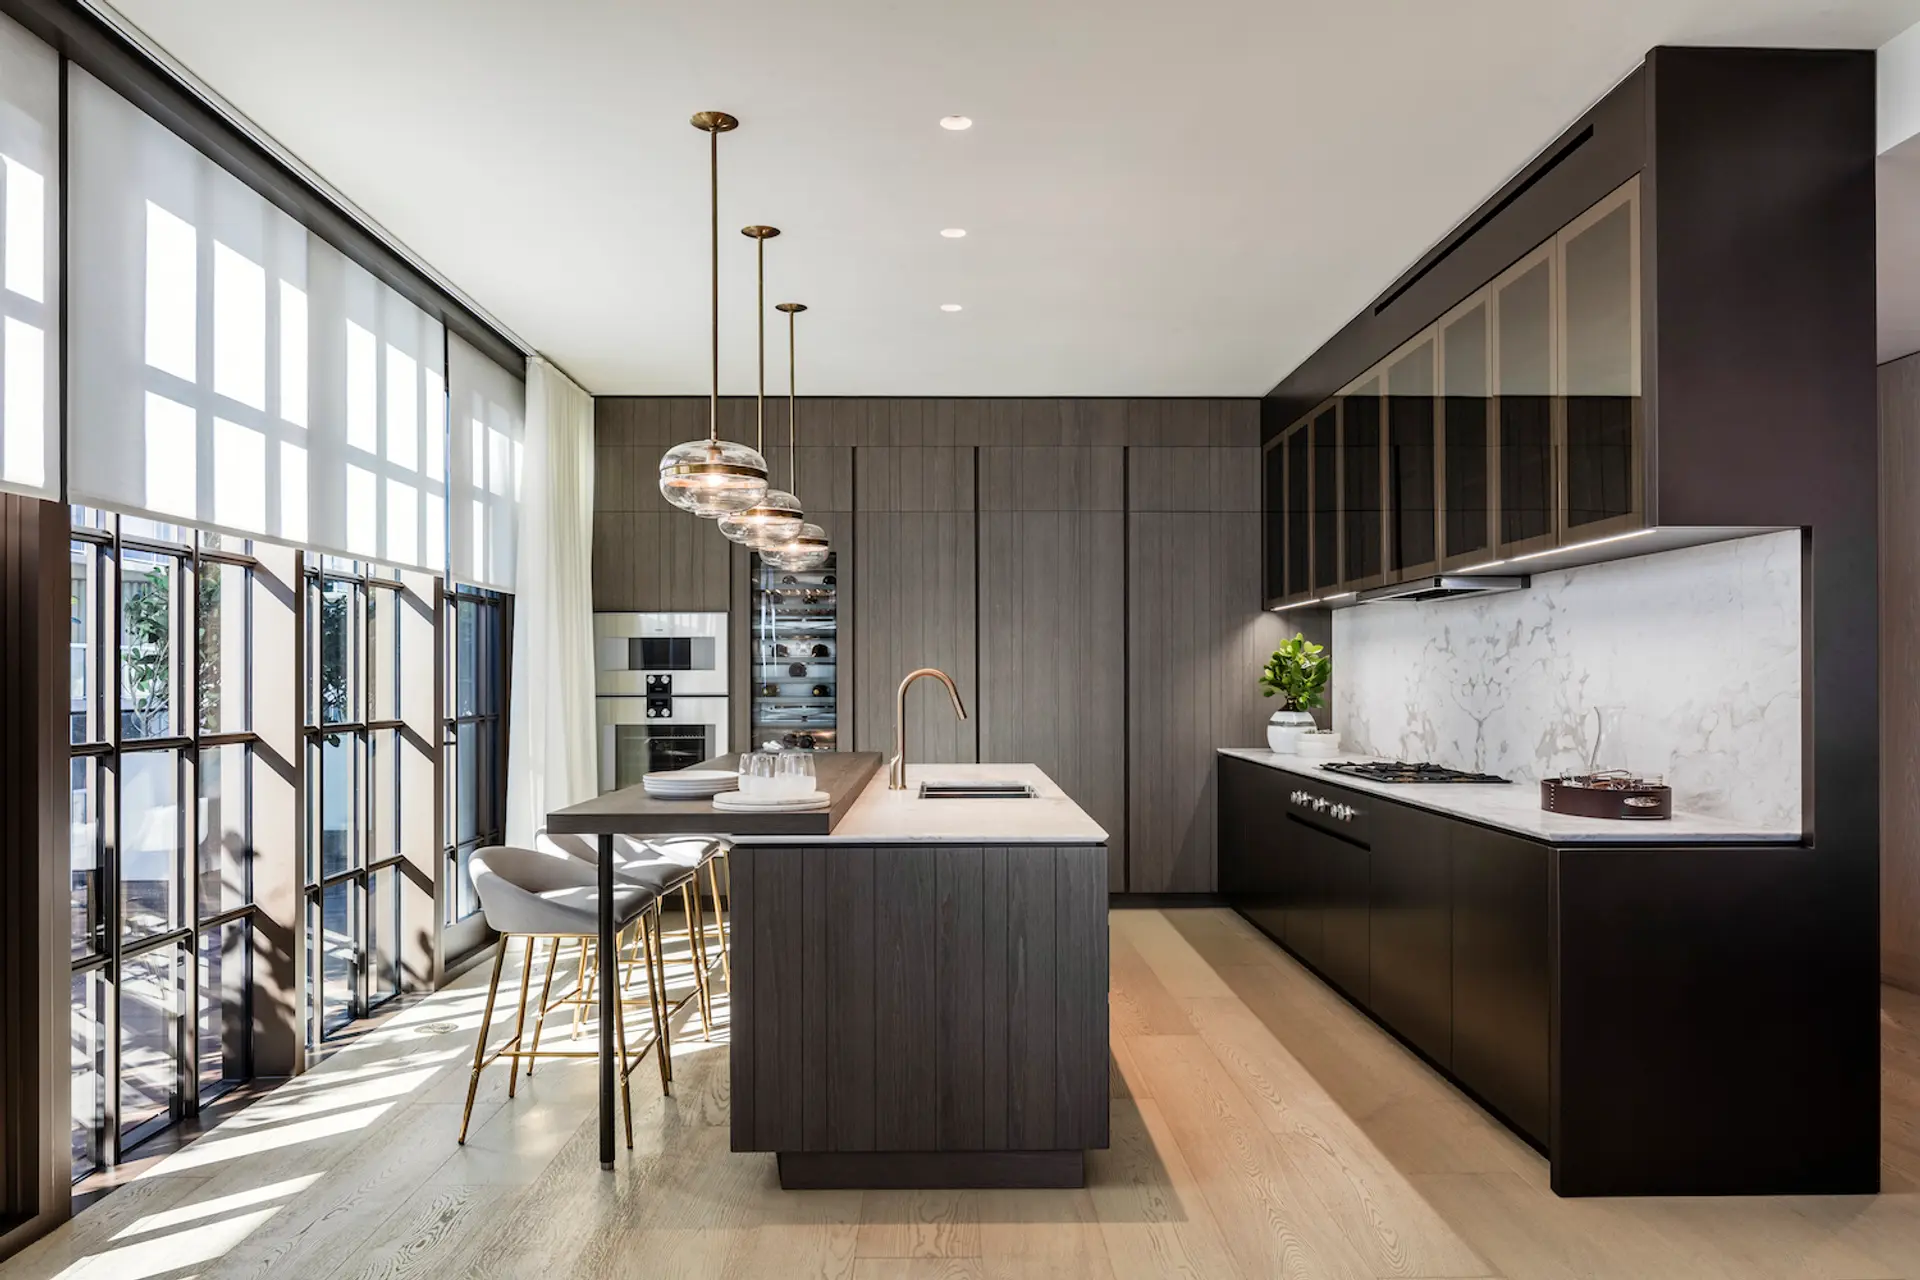
- H oned white Byron marble countertops, backsplash and island with cantilevered cenere oak breakfast table
- Gaggenau appliance suite including gas cooktop, oven, warming drawers and speed oven, integrated refrigerator and freezer, wine cooler and integrated dishwasher
- Custom brushed bronze Hansgrohe AXOR Citterio fittings and accessories
- Custom Poliform cenere oak cabinetry with brushed bronze lacquer and glass detailing
- MASTER BATH
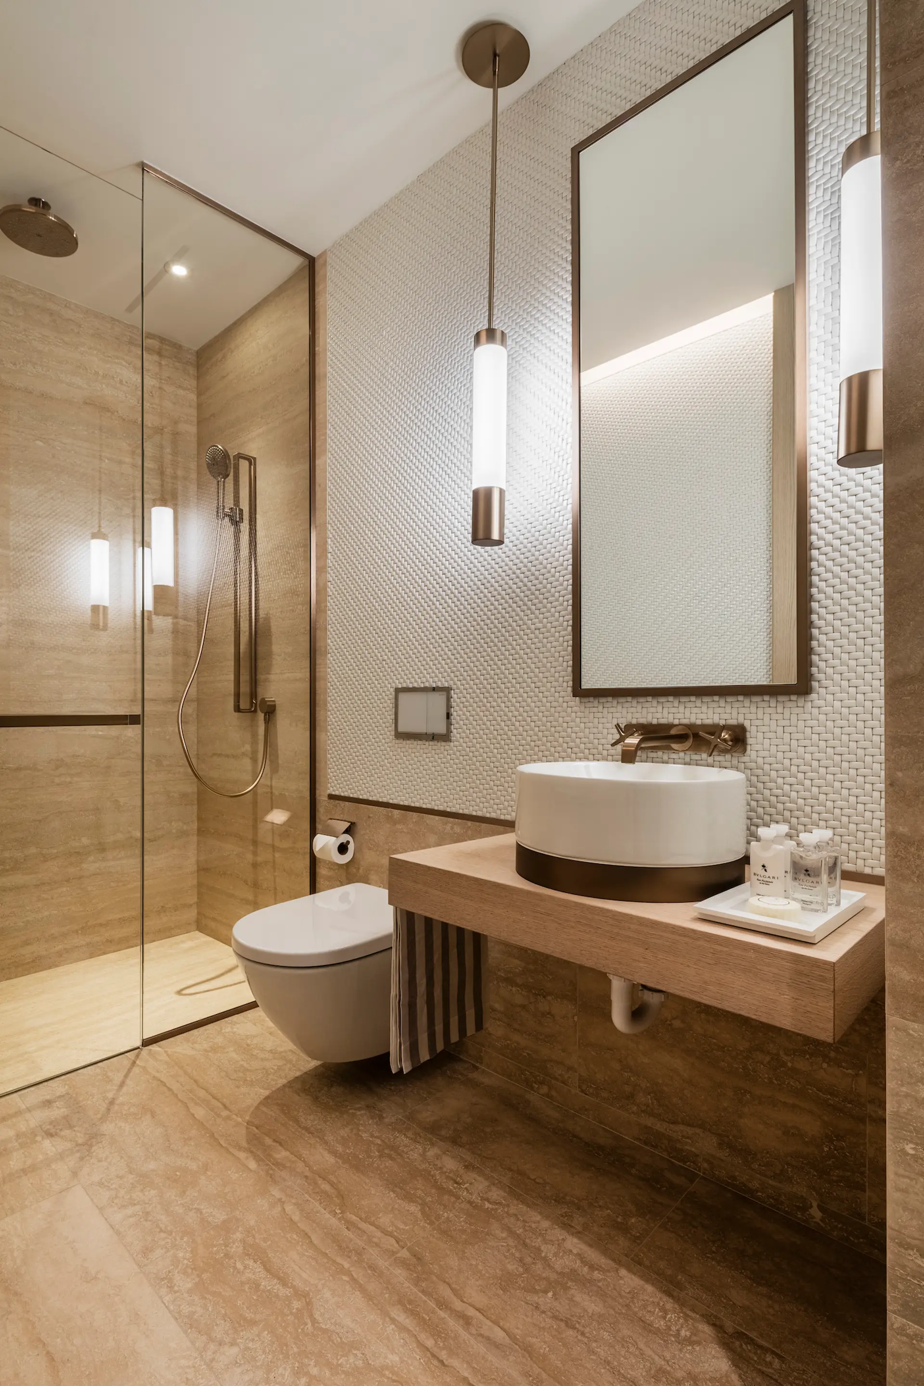
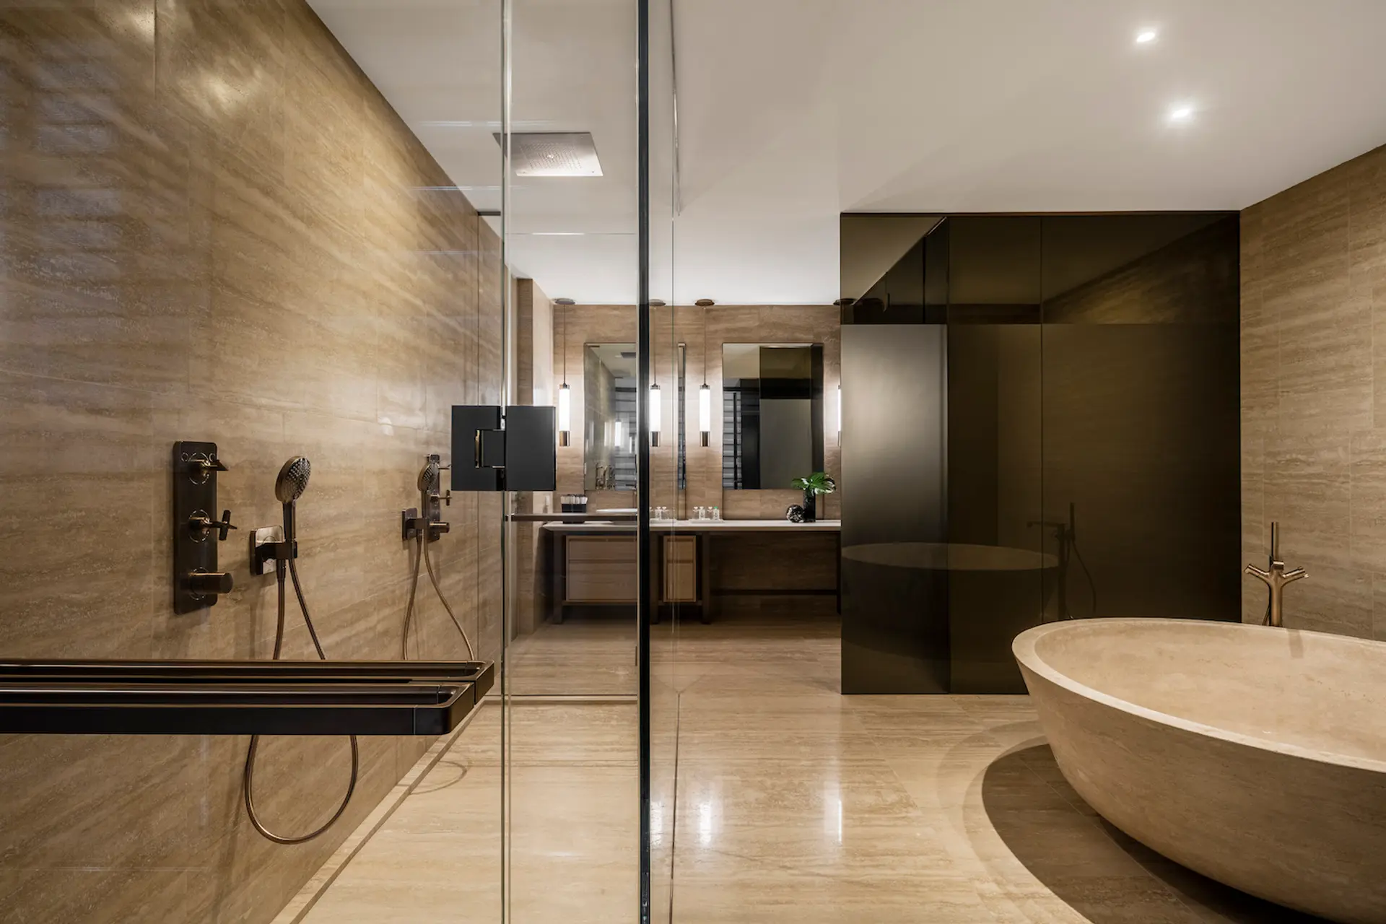
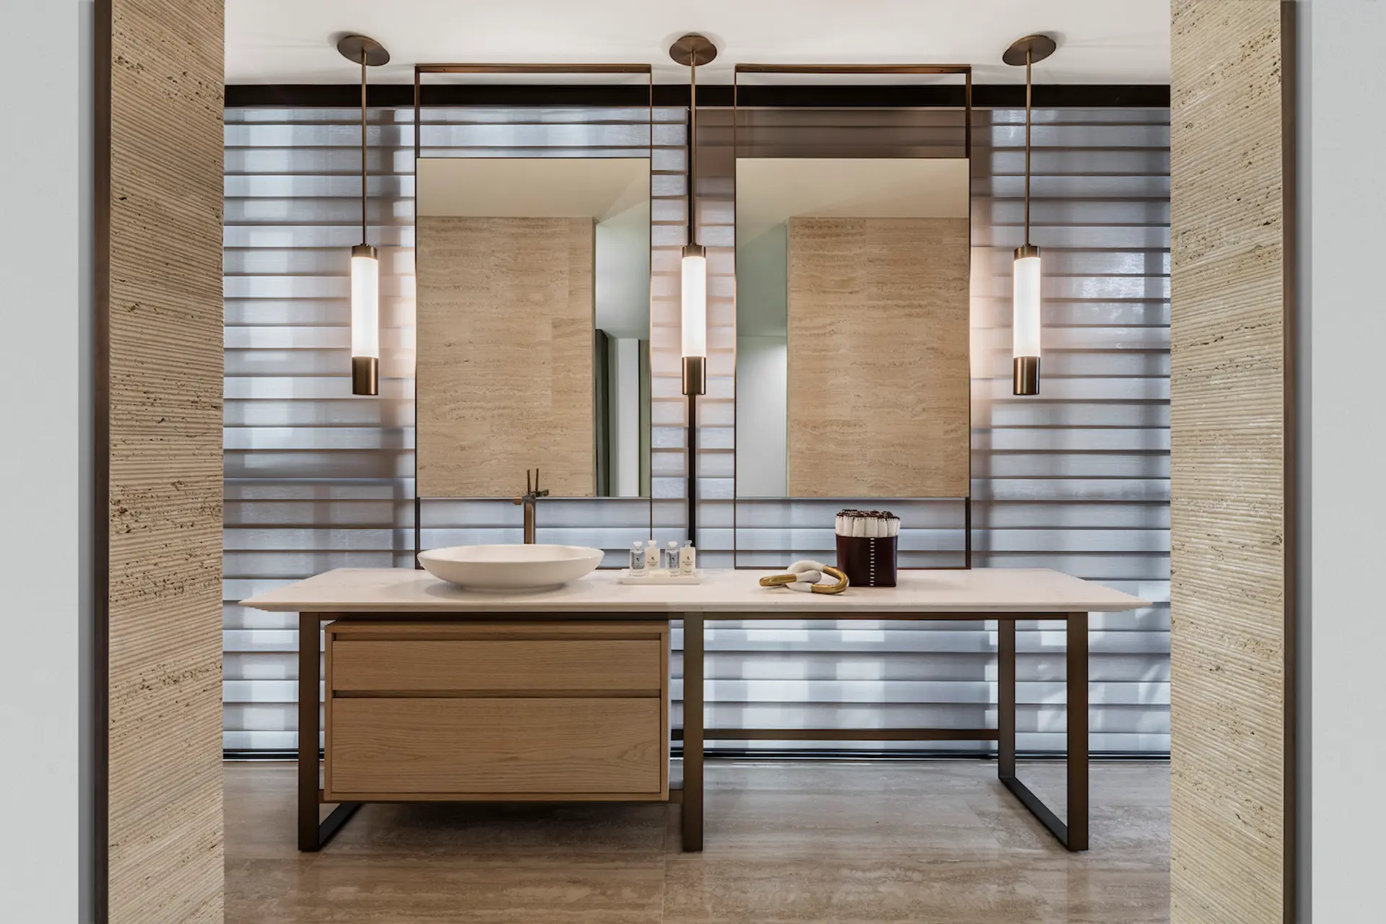
- Roman travertine slab floors and walls with bamboo finish accent walls
- C ustom oak vanity with honed white Byron marble countertops and brushed bronze accents
- Sculpture al Roman travertine soaking tub
- Full-height glass enclosed shower with double recessed Raindance heads
- Custom brushed bronze Hansgrohe AXOR Citterio fittings and accessories
- Dual Toto Neorest 700H water closets